
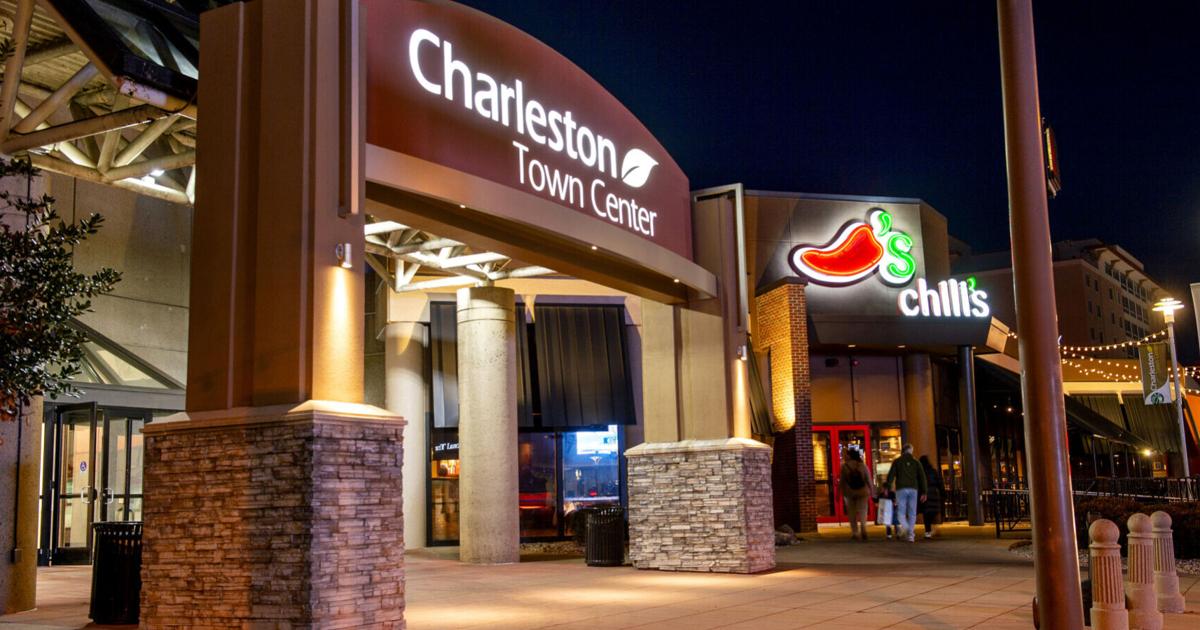
What Changed: Interior Closures and the Shift in Downtown Retail
The Charleston Town Center is moving toward a major operational pivot, with plans to close its interior stores by next year. The move marks a definitive turning point for the downtown real estate footprint, shifting the facility away from its historical role as an enclosed shopping hub and paving the way for targeted redevelopment initiatives across its sprawling urban footprint.
For decades, the complex served as a primary retail destination in West Virginia. However, severe tenant contraction over the past several years has drastically reshaped its interior landscape. What was once a dense commercial marketplace filled with regional and national storefronts has seen occupancy drop to a fraction of its original capacity, setting the stage for structural demolition, site repurposing, and multi-use development.
Historical Context: From 1983 Opening to Regional Landmark
When the Charleston Town Center officially opened in November 1983, it represented one of the most ambitious urban retail projects in the region. Upon its debut, the facility was recognized as the largest downtown-based shopping mall east of the Mississippi River. Its opening transformed the commercial topography of downtown Charleston by centralizing major retail chains, dining establishments, and services under one roof.
At launch, the center boasted 130 retail spaces alongside anchor restaurants and four primary anchor department stores: JCPenney, Sears, Kaufmann’s, and Montgomery Ward. Over its multi-decade history, other prominent retailers and tenants established a presence within the property, including Macy’s, Spencer Gifts, and the Peanut Shoppe. As of October 2026, the physical property reaches 43 years of age, reflecting a extended trajectory that spans decades of changing retail models.
The multi-decade operational timeline surrounding the site encompasses key chronological reference points identified in regional records, spanning July 1929, September 1949, 1950, 1962, 1978, 1979, and May 1982 leading up to its eventual completion in late 1983. Subsequent operational phases and corporate shifts across the property’s lifecycle marked dates such as November 28, 1986, November 8, 2018, November 23, 2019, January 27, 2025, April 22, 2025, November 3, 2025, January 7, 2026, and October 5, 2026.
Decline in Retail Occupancy: From 130 Spaces to 30
The decision to move forward with closing interior storefronts follows a prolonged decline in store density. While the facility opened in November 1983 with 130 available retail spaces full of active storefronts, occupancy rates dropped steadily over subsequent decades as consumer habits shifted and anchor department stores vacated their positions.
By November 3, 2025, occupied retail locations inside the mall had dropped to approximately 30. This drastic contraction left large corridors of the interior space vacant, altering the shopping experience and reducing foot traffic for the remaining tenants, which included specialized retail stores such as Spencer Gifts and long-standing food vendors like the Peanut Shoppe.
Redevelopment Plans: Hilton Hotel and Capital Sports Center
As traditional interior retail phases out, substantial re-development efforts are targeting major anchor blocks of the complex for non-retail public and hospitality infrastructure.
Demolition of the Former Sears Building
Demolition activities are underway or scheduled at the site of the former Sears department store. The removal of the Sears structure is designed to clear space for a proposed Hilton hotel, introducing new lodging capacity directly into the downtown district.
The Capital Sports Center at Former Macy’s Site
A second major redevelopment initiative involves the proposed Capital Sports Center. The site designated for this sports complex is situated at the corner of Clendenin and Lee streets, occupying the footprint where a Macy’s department store was previously located. This proposal aims to re-energize the city core by converting a former department store anchor site into a regional athletic destination.
Community Impact and Historical Perspective
The winding down of interior operations carries broad social implications for local residents who frequented the downtown property across several generations.
“I had never seen a makeup section so big. Every department in the store could have been an individual store itself. I remember going to the restaurants and bars there with my friends after work.”
— Connie Shearer, former Charleston Gazette-Mail fashion writer
Connie Shearer, a former fashion writer for the Charleston Gazette-Mail, noted that the property functioned as a central focal point of community life in Charleston for decades. Shearer highlighted that the location provided a common social hub for varied demographics across the metropolitan area.
“Everybody went. You would see everybody you know there. People would always complain about the teenagers, but I always thought they deserved a space, too. You can go down to Southridge, but that’s such a long drive for everyone used to the Town Center. I’m really sad to see it go.”
— Connie Shearer
Downtown Dynamics vs. Southridge Shopping
The closure of interior storefronts highlights a long-term geographic displacement of regional retail activity. For downtown residents and long-time patrons, accessing alternative commercial centers requires traveling away from the urban core to outlying shopping areas such as Southridge. However, as Shearer pointed out, commuting to Southridge represents a significant drive for residents accustomed to the central convenience of the downtown location on Clendenin and Lee streets.
Business Implications and Sector Transformation
The transition occurring at the property illustrates wider structural shifts within urban commercial real estate:
- Asset Repurposing: High-density retail facilities are increasingly being reconfigured away from enclosed retail corridors toward specialized hospitality, civic, and athletic uses.
- Anchor Site Redefinition: The replacement of department store footprints—such as Sears and Macy’s—with hotel infrastructure and sports facilities reflects a strategic effort to generate recurring visitor foot traffic.
- Impact on Remaining Tenants: Small footprint retailers, including specialty outlets like Spencer Gifts and local staples like the Peanut Shoppe, face relocation decisions or operational closures as interior spaces shut down.
Limitations and Key Uncertainties
While the overall direction toward interior store closure and site redevelopment has been outlined, several operational uncertainties remain unresolved based on available records:
- Specific Closure Dates: Official schedules for individual remaining interior storefront closures have not been explicitly finalized for every occupant.
- Archival Photography Dating: Precise chronological verification remains unavailable for specific historical archive photographs depicting the complex during its earlier peak-occupancy eras.
- Project Timelines: Construction schedules for the proposed Hilton hotel and final buildout phases for the Capital Sports Center remain dependent on ongoing site preparation and municipal processes.
What to Watch Next
As the downtown site enters its next phase, key benchmarks will determine the speed and character of the property’s transition:
- Demolition progress at the former Sears facility to clear ground for the proposed Hilton hotel.
- Planning and site development approvals regarding the Capital Sports Center at the Clendenin and Lee streets intersection.
- Final operational exit dates and relocation announcements for the approximately 30 remaining interior tenants.