
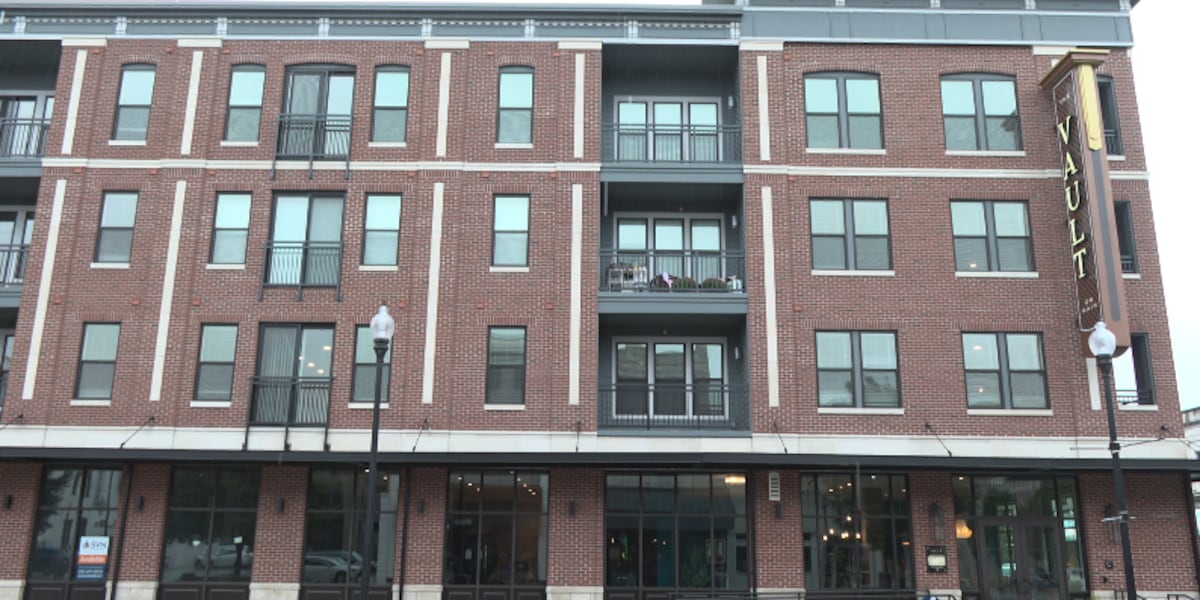
Downtown Evansville Welcomes a New Residential Anchor
The Vault on Main has officially opened its doors at the corner of 5th and Main Streets in Downtown Evansville, Indiana, marking the completion of a major urban residential project designed to reshape the core of the city. Developing the property required an investment of nearly $60 million, replacing a prominent vacant footprint with a modern 161-unit residential and retail complex. City leaders and property managers view the project as a cornerstone in broader efforts to satisfy growing housing demand and invigorate street-level commercial vitality across the downtown district.
Reported by WFIE (14news) on October 3, 2026, the grand opening represents the culmination of a multi-year transition for one of the city’s most central urban parcels. The site, which stood vacant for years following the demolition of its previous commercial occupant, now introduces dense multifamily housing alongside first-floor commercial space. Public officials and project leadership assembled to celebrate the debut, underscoring the shift toward bringing permanent residents directly into the central business district.
What Changed: From the 420 Building to The Vault on Main
For decades, the intersection of 5th and Main Streets was defined by the Old National Bank Tower, widely recognized throughout the region as the former 420 building. The high-rise structure served as a visible corporate anchor in Downtown Evansville before sitting underutilized and ultimately being slated for removal. In 2021, the former 420 building was demolished, leaving a prominent gap in the streetscape and prompting ongoing discussions regarding what type of development should take its place.
Evansville Mayor Stephanie Terry highlighted this transition during the grand opening, reflecting on the psychological and visual shift the property underwent: “For years, this was one of the most visible sights in our downtown. Many of us remember the former 420 building, and watching it come down in 2021. And then for a while, the big question was, what will come next? Today we have the answer.”
The answer materialized as The Vault on Main, trading a single-purpose commercial office tower footprint for a dense, mixed-use residential framework. Where the Old National Bank Tower once stood as a corporate office landmark, the new structure has been designed from the ground up to support modern urban residency, incorporating modern infrastructure, private residential units, and accessible commercial space at street level.
Development Specifications: Residential Formats and Luxury Amenities
The Vault on Main introduces a total of 161 residential units to Downtown Evansville, offering a diversified selection of floor plans to accommodate different tenant profiles. The building features three core layouts:
- Studio Apartments: Designed for single occupants seeking open-concept living space in an urban core.
- One-Bedroom Apartments: Structured to provide distinct living and sleeping quarters for professionals and individual tenants.
- Two-Bedroom Apartments: Configured for residents requiring additional space, home office flexibility, or shared living arrangements.
Inside the individual residences, units are equipped with luxury amenities, including stainless steel appliances. The development also integrates broader building-wide amenities, headlined by a heated salt-water pool intended for resident recreation and leisure. Pricing for the units begins with rents starting around $1,300, positioning the building within the upper tier of the local rental market.
In addition to private residential accommodations, the development prioritizes accessibility and regional curiosity. Tours of the property have been opened to the general public, welcoming community members and prospective tenants alike regardless of whether visitors intend to lease a home. This policy has drawn widespread local interest from residents curious to inspect the interior transformation of the prominent downtown corner.
Property Manager Jacob Snider pointed out that the scale and finishes of the interior spaces frequently surprise visitors touring the premises: “The most common thing that I hear on tours is ‘I can’t believe this is in Evansville.’ And I agree with them.”
Ground-Floor Integration: Built-In Commercial Footprint
Beyond its 161 residential units, The Vault on Main was built to foster ground-level economic activity. The first level includes built-in commercial space dedicated to accommodating business tenants. By locating commercial suites at the corner of 5th and Main Streets, the property’s design avoids creating an isolated residential enclave, instead integrating street-level store facades directly into the pedestrian flow of Downtown Evansville.
This mixed-use approach aligns with established urban planning standards, wherein ground-floor retail or service businesses benefit directly from the foot traffic generated by the residents living upstairs, while residents enjoy immediate access to neighborhood amenities without needing vehicular transit.
Strategic Context: Urban Densification and Civic Revitalization
Civic leaders in Evansville have long sought strategies to maintain activity in the city center outside of traditional business and government office hours. A recurring challenge for regional downtowns across the Midwest has been the decline of foot traffic after standard corporate workday hours. Officials hope the development of The Vault on Main will address a rising housing need while supporting an active, growing downtown atmosphere.
Mayor Stephanie Terry articulated the civic administration’s strategy, emphasizing that long-term commercial vitality in the central district requires an active, permanent base of downtown inhabitants:
“A strong downtown needs people living here. It needs more people walking the Main Street. Supporting our restaurants and businesses, attending events, and becoming part of the Downtown community.”
By bringing 161 residential households directly into the Main Street corridor, the city anticipates a sustained economic lift for neighboring independent retailers, dining establishments, and entertainment venues. Inflow of residents creates daily, non-seasonal consumer demand that traditional commuter workforces cannot consistently sustain.
Long-Term Outlook: Community Connection and Street-Level Impact
While the architectural presence of the nearly $60 million building makes an immediate visual statement at 5th and Main Streets, project management maintains that the true value of the property will be determined by how effectively its residents integrate into the neighborhood fabric over time.
Property Manager Jacob Snider addressed this operational philosophy during the opening ceremonies, emphasizing that the long-term impact of The Vault on Main extends well beyond its structural components:
“I don’t think the real measure of the Vault will be this building. It’ll be what happens here after today. It’ll be the people who live here, and the restaurant businesses, and the support that the neighbors who meet each other give. People who decide Downtown isn’t just somewhere that you go, it’s also somewhere that you live.”
Snider’s assessment reflects a growing recognition among real estate operators that multifamily assets in secondary and tertiary markets succeed when they cultivate a genuine sense of place and local community connection. Enabling residents to transition from seeing downtown as an occasional destination to embracing it as a primary residential neighborhood remains central to the operational goals of the facility.
Business and Market Implications
Spillover Effects for Local Retailers and Restaurants
For independent commercial operators along Main Street, the influx of tenants into a 161-unit building represents a reliable customer pool within immediate walking distance. Urban retail corridors rely heavily on high-frequency, low-friction visits—such as morning coffee purchases, evening dining, and basic daily services. The concentration of households at 5th and Main provides a captive audience capable of bolstering revenue stability for existing merchants.
Attracting Commercial Tenants to Level One
The success of the ground-floor commercial space within The Vault on Main will be an essential indicator of downtown commercial health. Bringing in active retail, service, or food-and-beverage operators will depend on lease negotiations and business confidence in Downtown Evansville. Securing strong commercial tenants on the first level will simultaneously elevate the perceived living experience for the building’s residential occupants.
Limitations and Key Uncertainties
Despite the optimism expressed by municipal officials and management at the grand opening, several market and financial factors remain subject to ongoing evaluation:
- Financial Specifics: The total capital outlay is reported at nearly $60 million, but full itemized construction expenditures and long-term financing costs have not been formally detailed.
- Leasing Velocities and Affordability: Rents starting around $1,300 place the units at a luxury price point within the regional market. The pace at which the 161 units reach full stabilization will serve as an indicator of whether local income levels can steadily absorb high-end downtown inventory.
- Commercial Occupancy: The first-level commercial space is established in the building footprint, but the specific commercial tenants, occupancy dates, and lease rates have not been disclosed.
- Broader Housing Supply: While municipal officials hope the development addresses rising housing needs, a single 161-unit luxury asset addresses specific segments of market-rate demand rather than the complete spectrum of regional affordability requirements.
Who May Be Affected
The debut of The Vault on Main exerts direct and indirect effects on several distinct groups across the region:
- Prospective Urban Renters: Individuals seeking modern housing in Evansville gain access to high-end amenities such as stainless steel appliances and a heated salt-water pool, with leasing options spanning studios, one-bedroom, and two-bedroom layouts.
- Downtown Commercial Owners: Local merchants on Main Street and adjoining blocks stand to benefit from increased evening and weekend foot traffic generated by over 160 potential households.
- Civic and Economic Planners: Evansville administrative leaders gain a concrete reference point for mixed-use redevelopment, offering real-world data on density, tax base enhancement, and downtown living trends.
- Evansville Residents: The broader community experiences the tangible culmination of the site’s multi-year transition, moving past the loss of the Old National Bank Tower demolished in 2021 to a newly functioning downtown intersection.
What to Watch Next
Following the public grand opening and the continuation of public tours, observers of Evansville’s downtown development will track several key milestones:
- Residential Absorption Rates: How quickly the 161 units convert from tour inquiries to signed residential leases at starting rates around $1,300.
- Commercial Announcements: Prospective business signings and build-outs for the first-floor commercial storefront space.
- Street-Level Pedestrian Foot Traffic: Measurable changes in downtown pedestrian density along Main Street during non-business hours and weekend events.
- Catalytic Redevelopment: Whether the completion of this nearly $60 million project encourages additional private-sector investment in nearby vacant or underutilized downtown parcels.